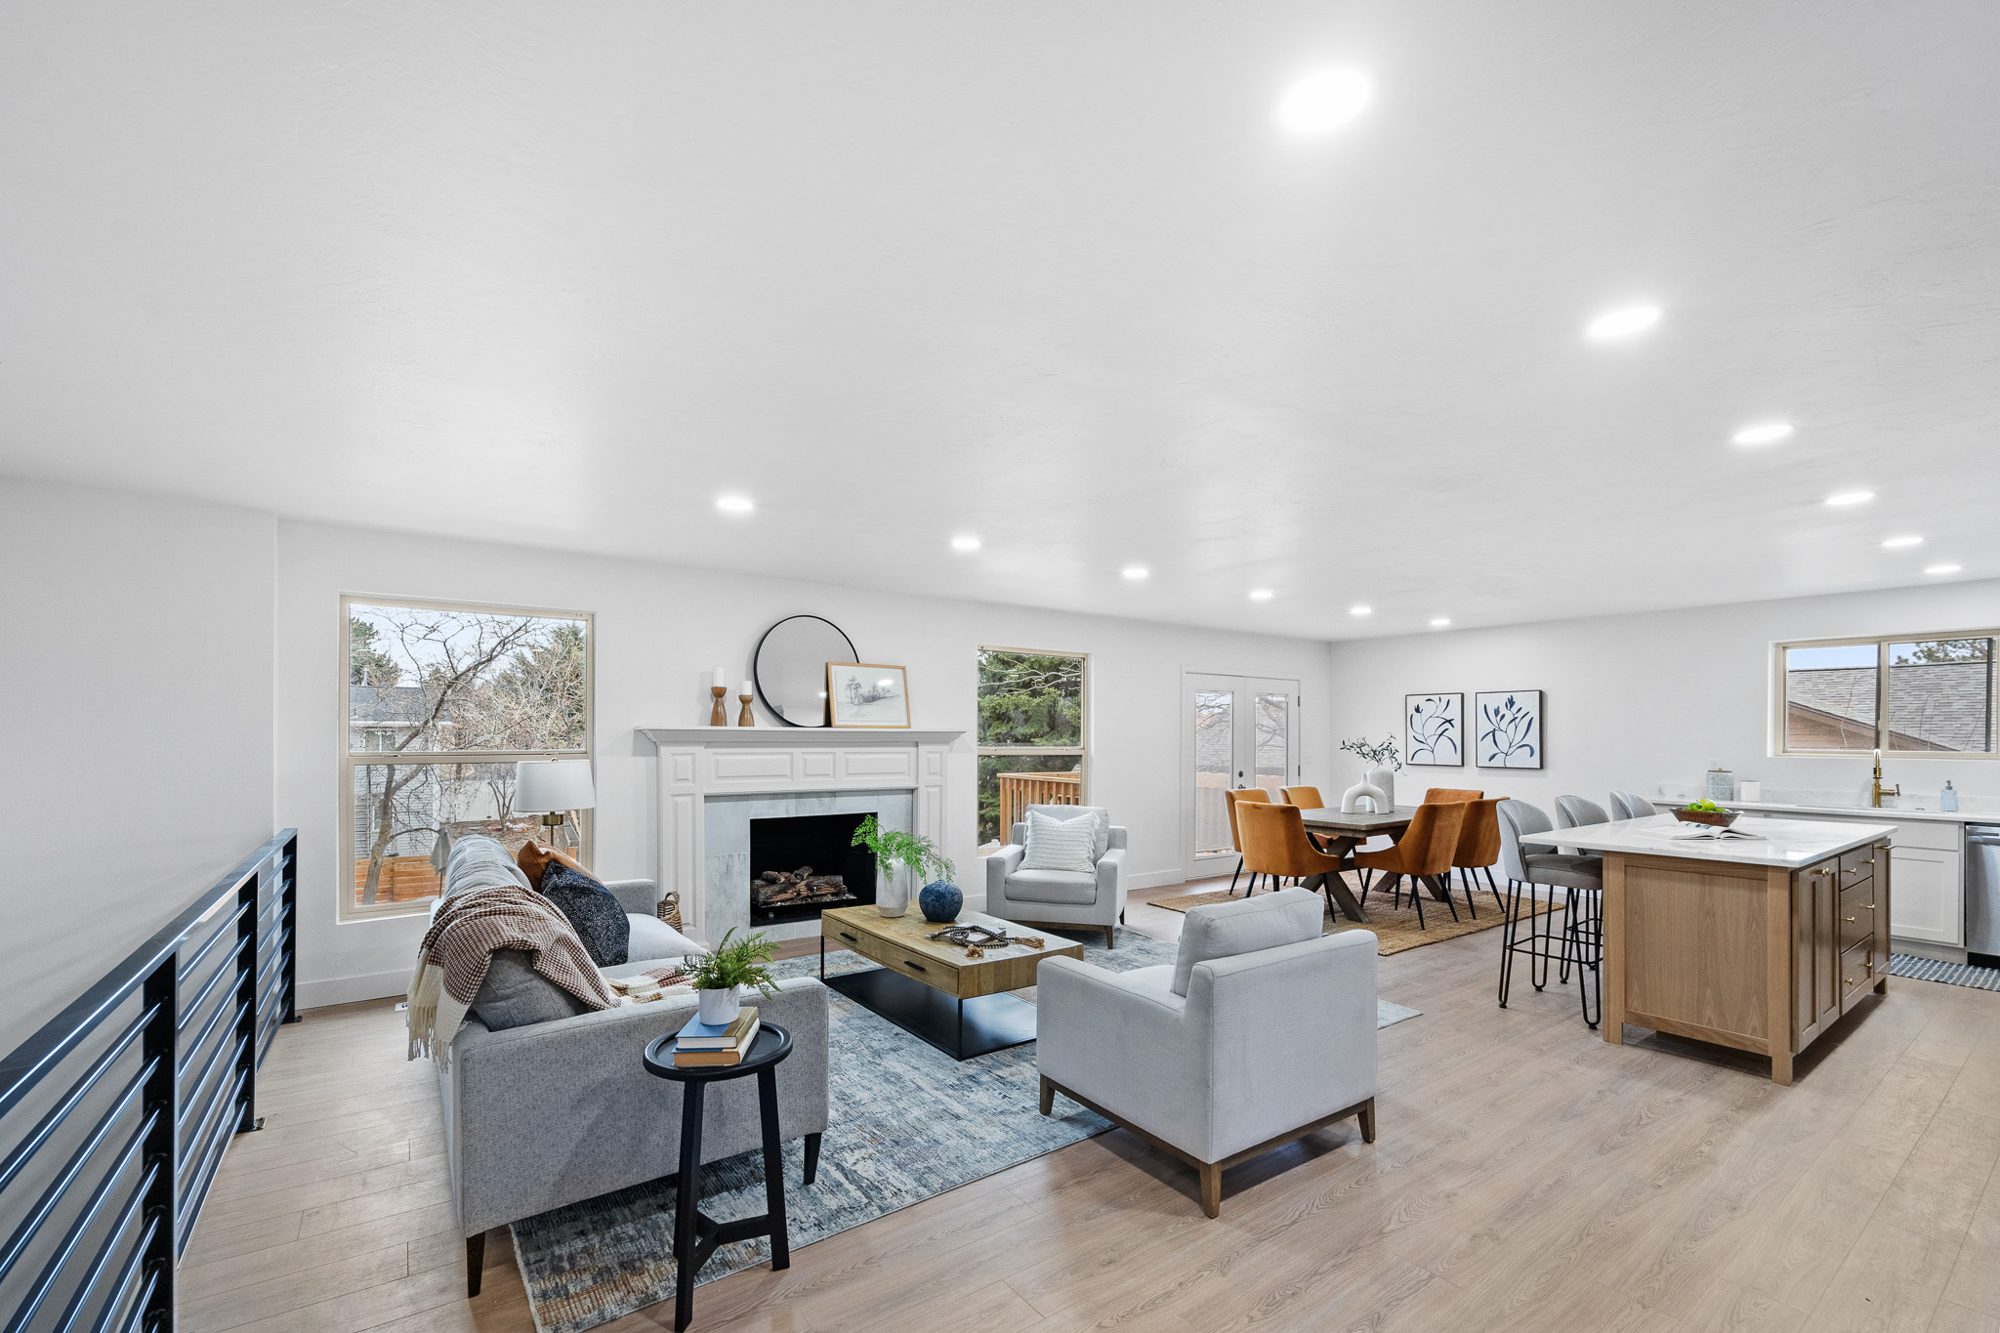
Thoughtful spaces. Considered details.
A home that feels like you.
Explore the possibilities inside the home you already have.
Featured directions
Familiar spaces. Fresh possibilities.
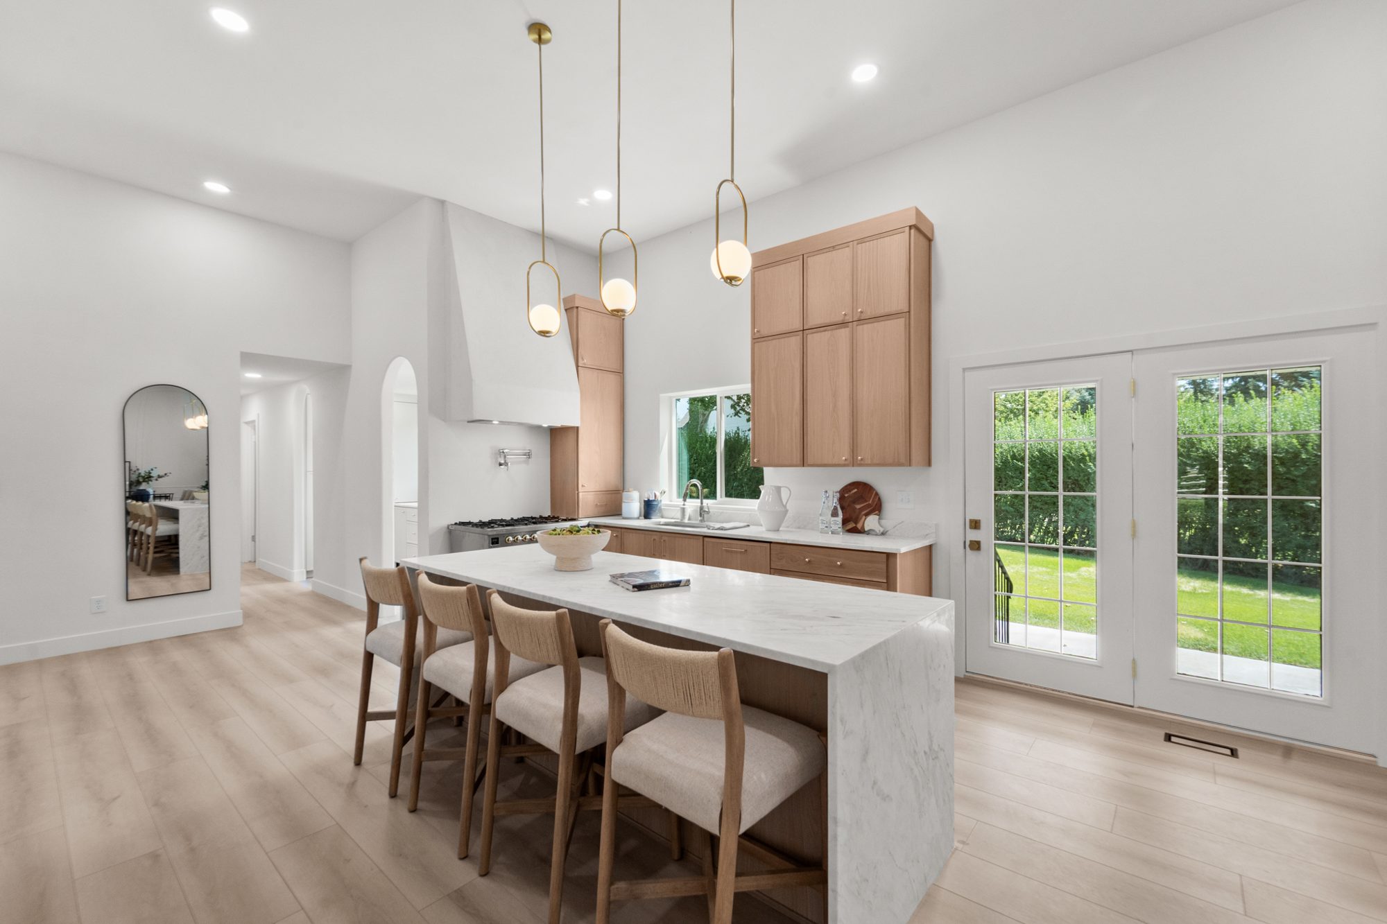
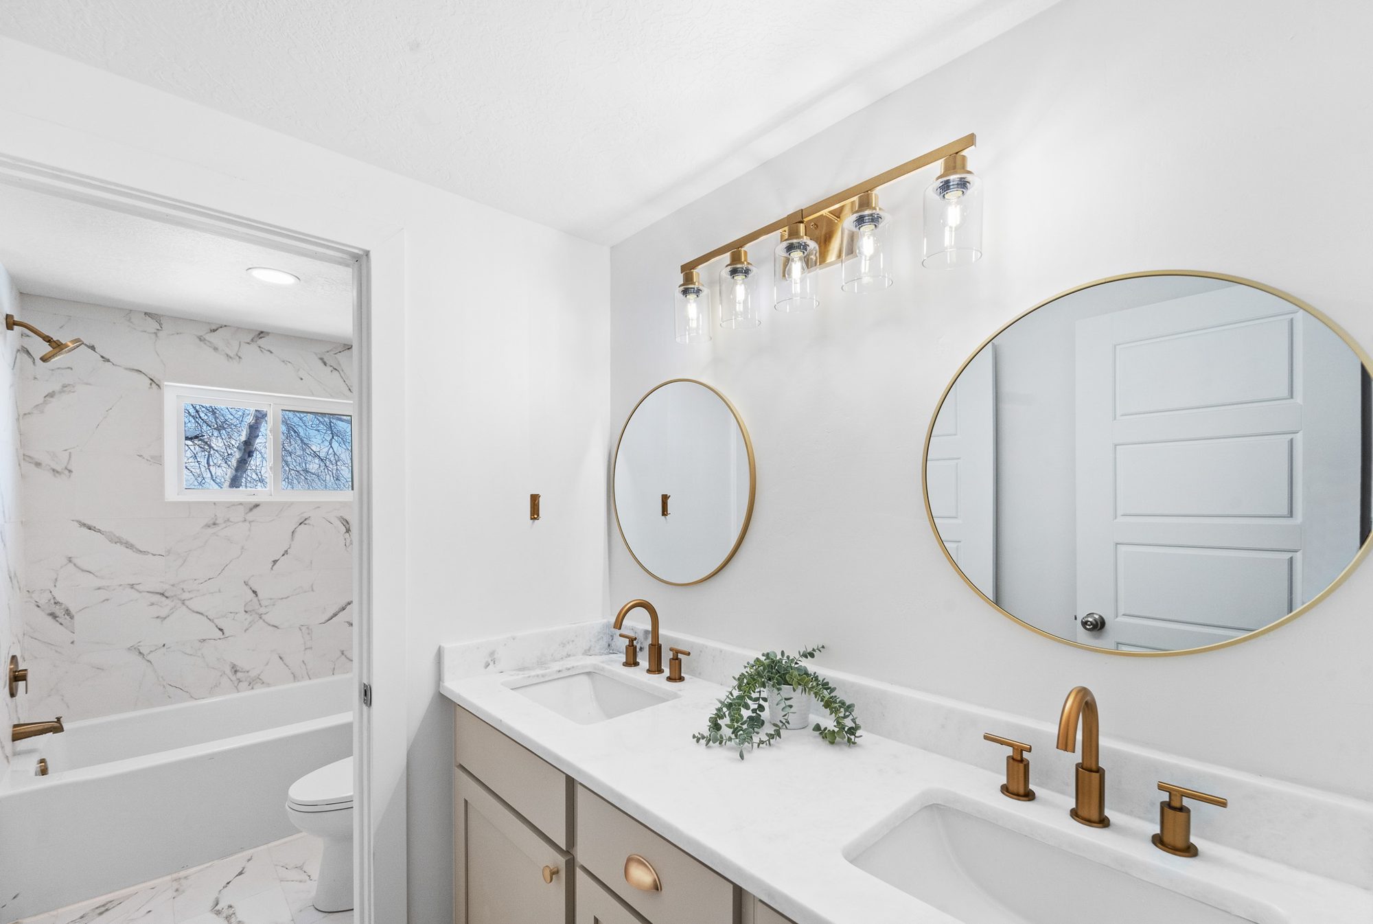
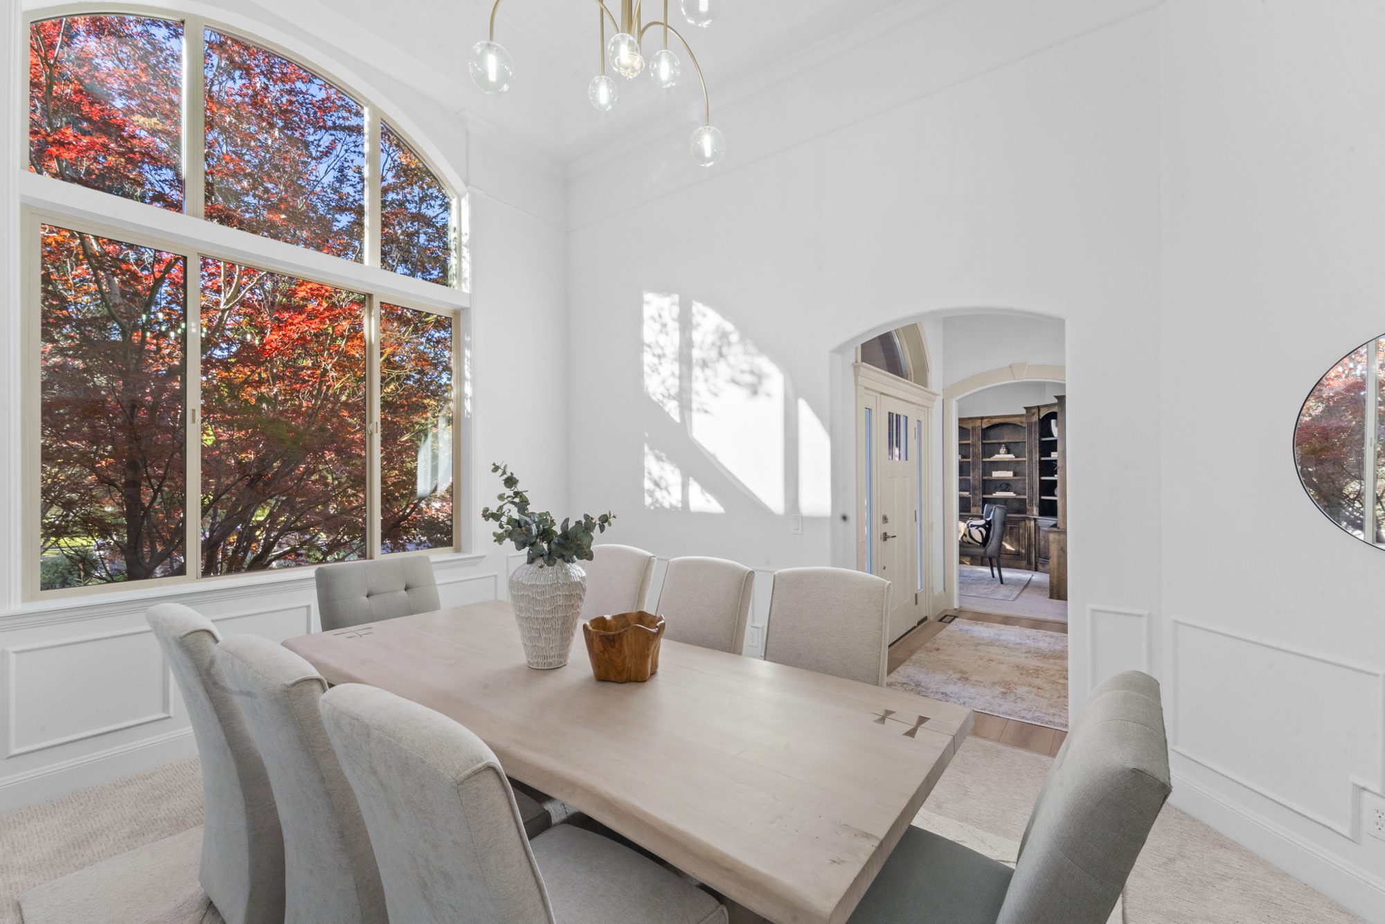
The approach
A more considered home, room by room.
How a home looks, how it feels and how it is used every day belong together. The work starts with the rooms you already live in.
- Layout and flow between rooms
- Cabinetry, tile and surfaces
- Lighting and finish direction
Explore the possibilities
Where transformation begins.
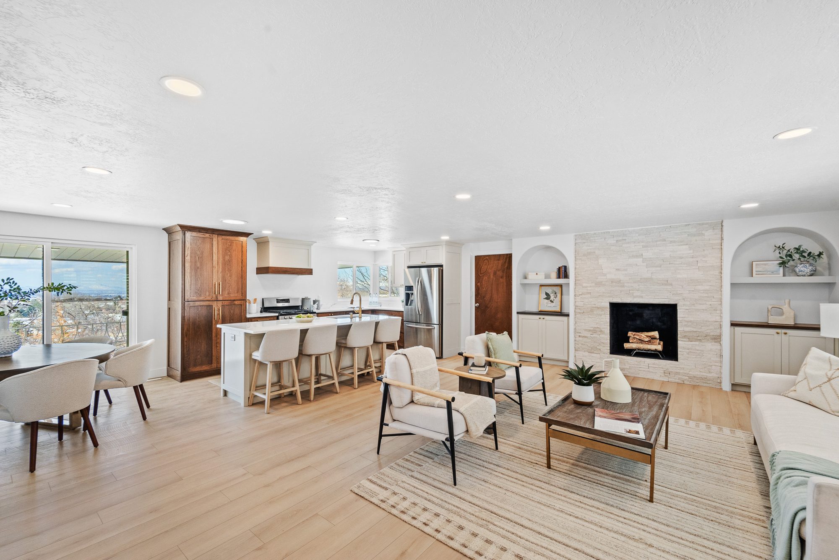
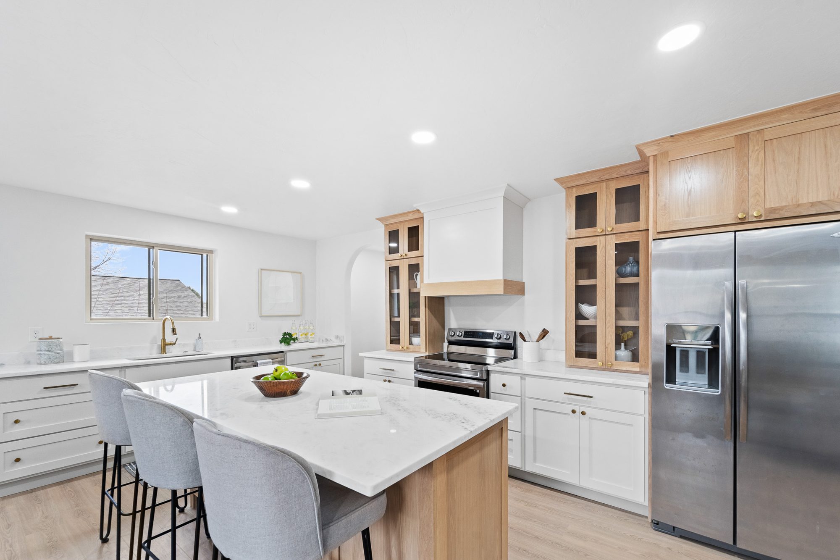
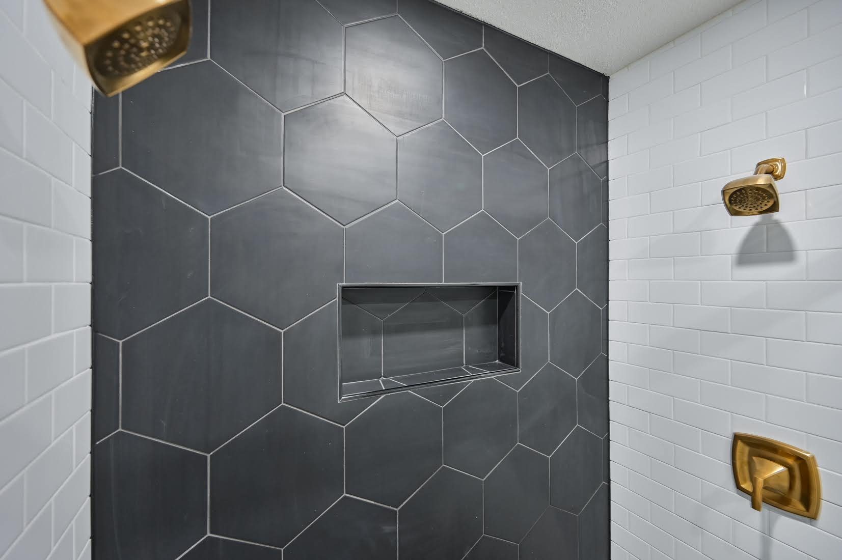
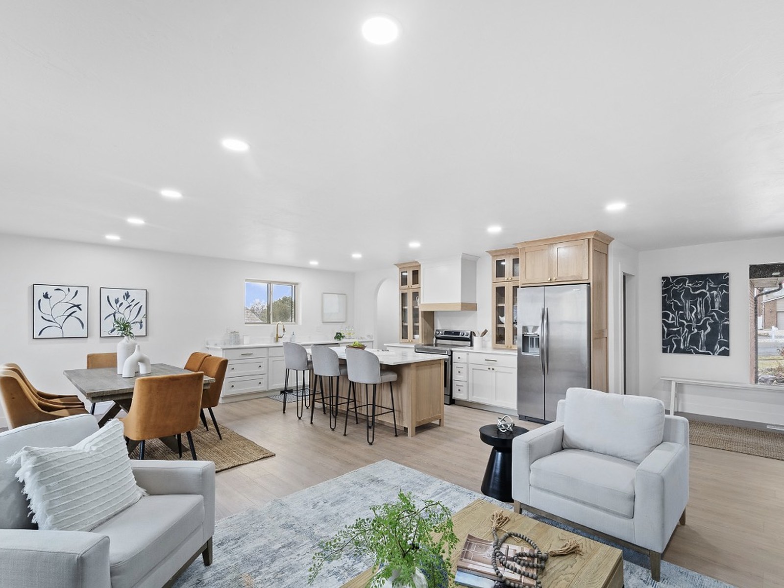
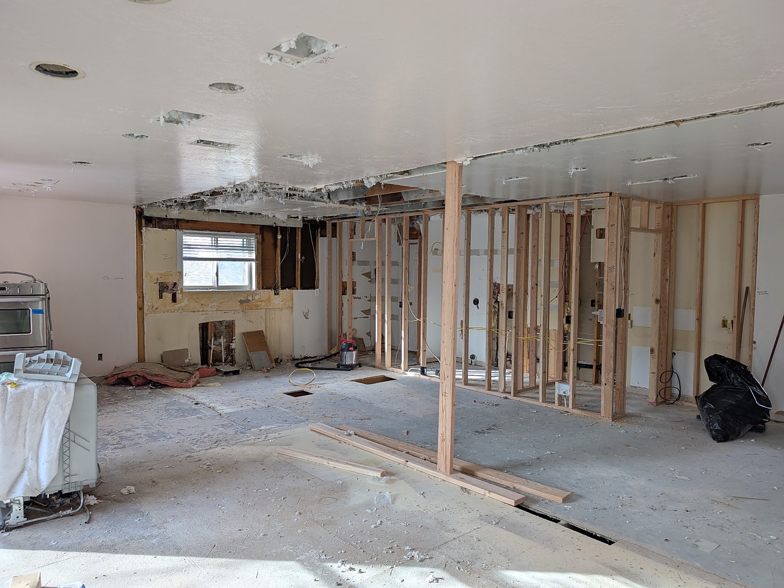
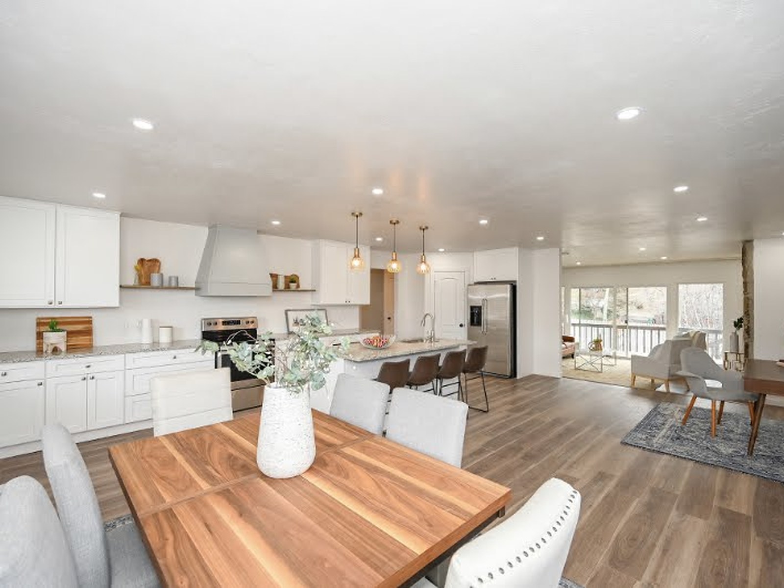
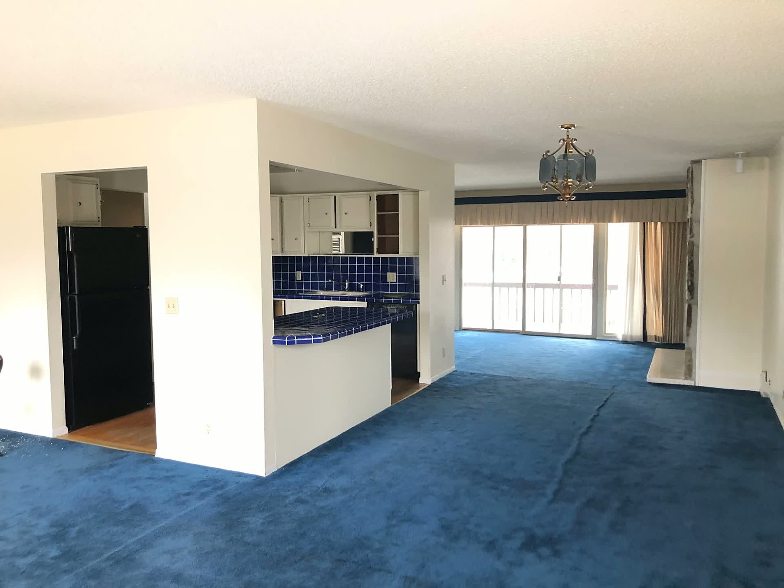
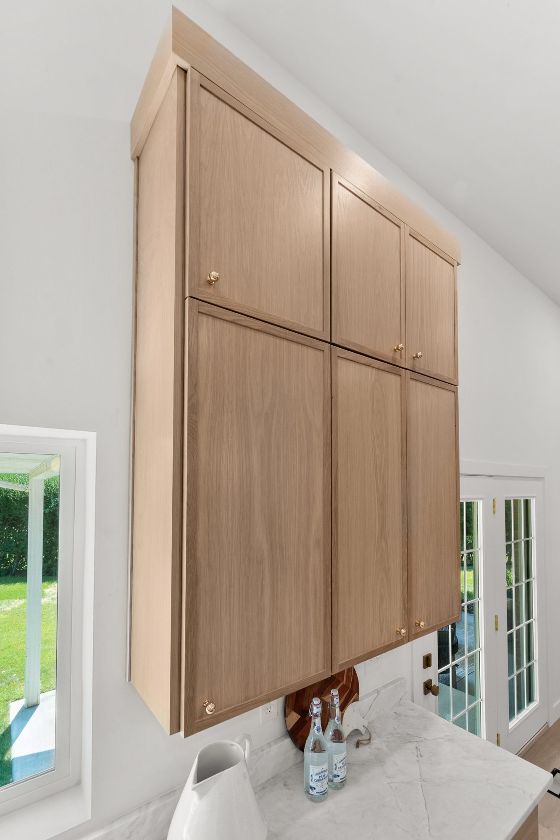
Craft
The difference is in the details.
- Light
- Finishes chosen for how they read in morning and evening light.
- Alignment
- Cabinet lines, reveals and hardware that sit on the same rhythm.
- Continuity
- Tile transitions and floors that carry from one room to the next.
Process
From first ideas to the finished space.
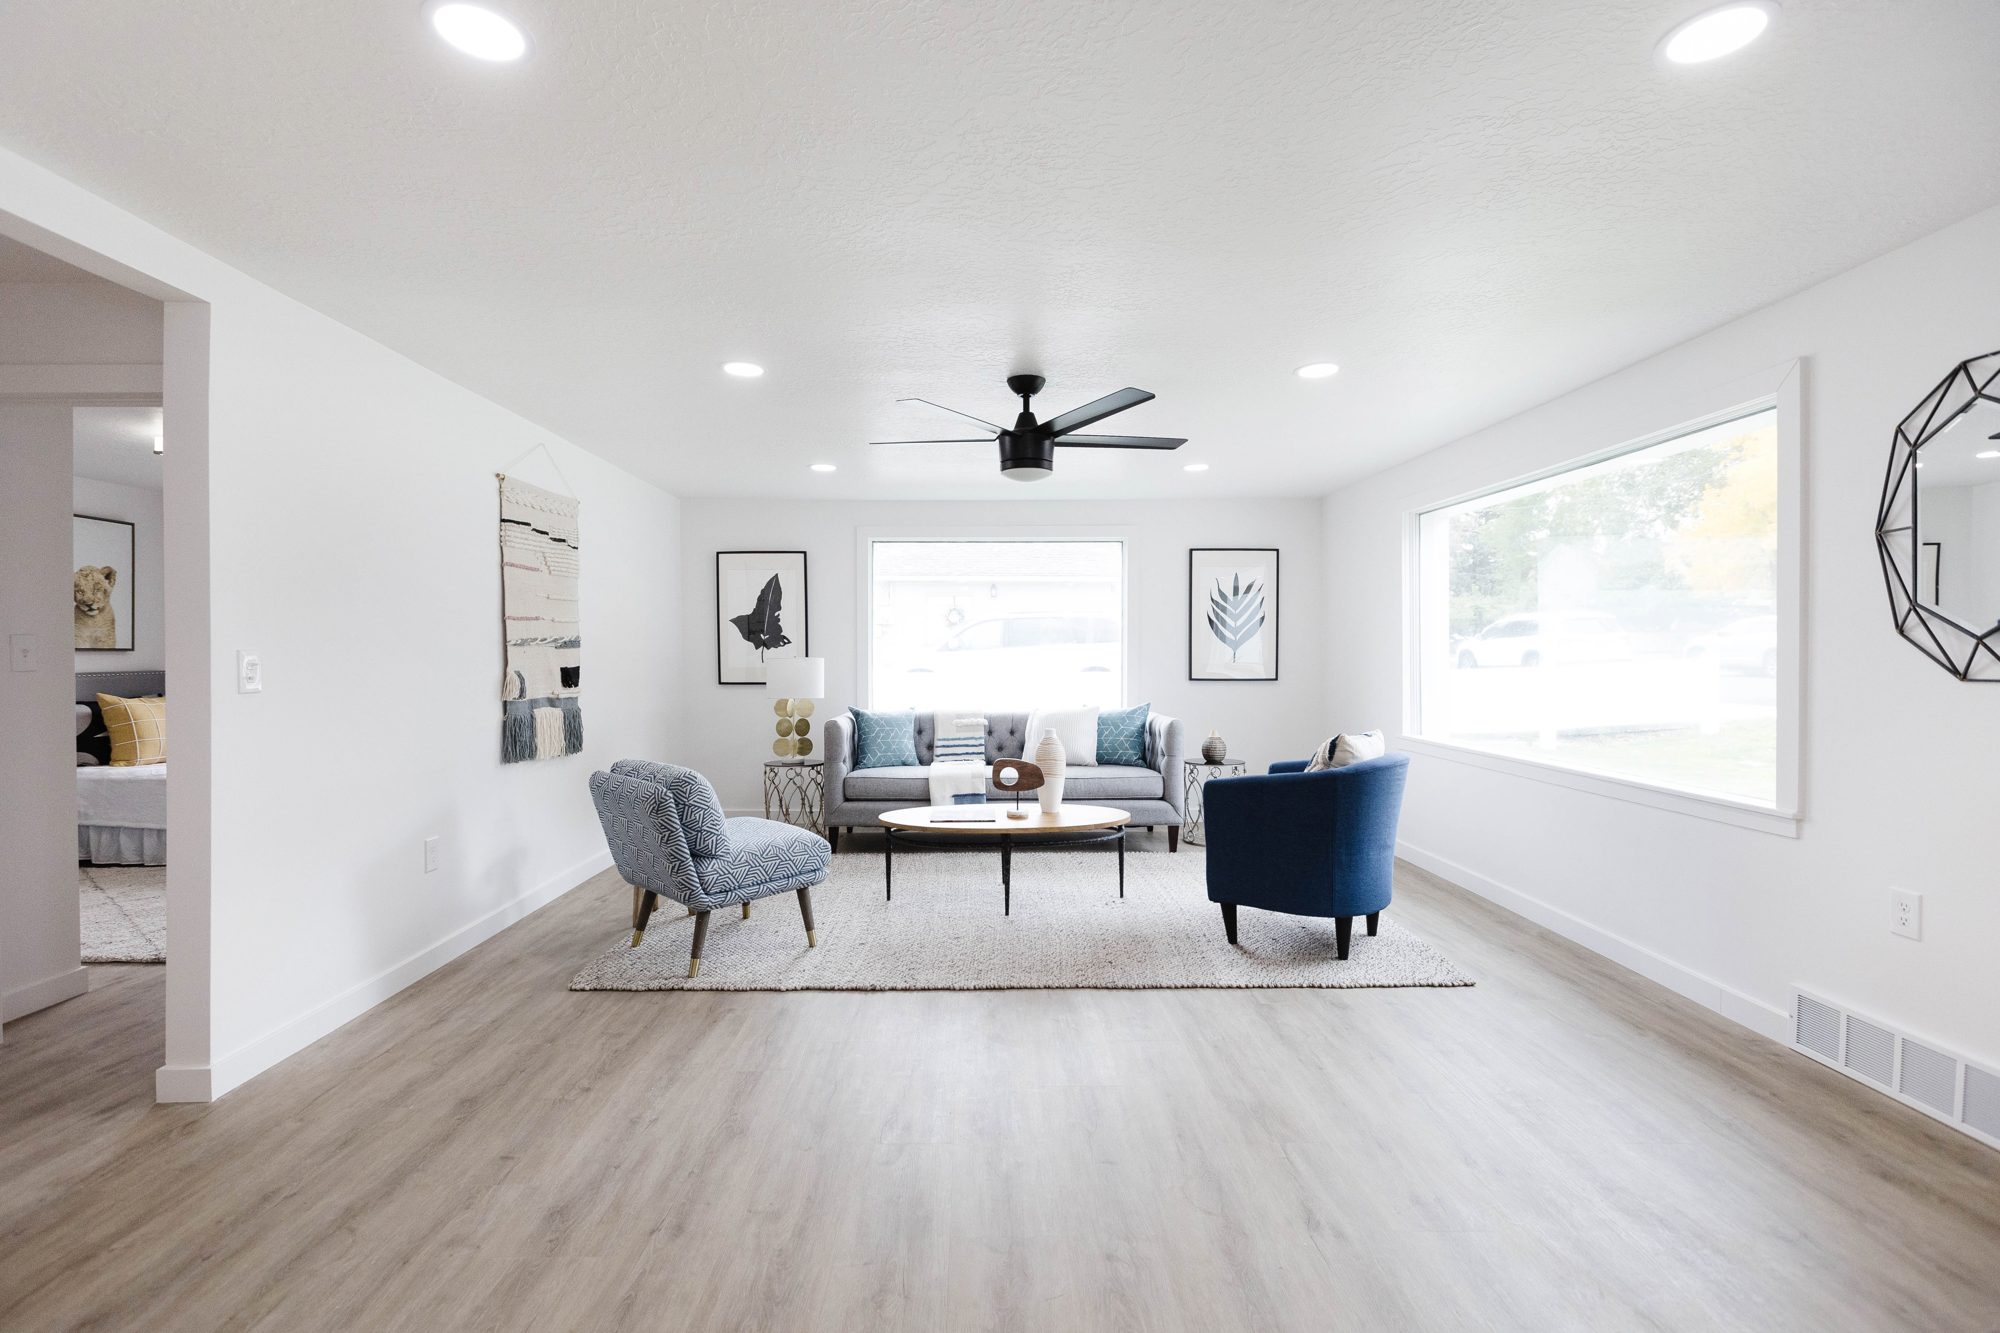
01
Discover
Talk through the home, your priorities and the investment you have in mind.
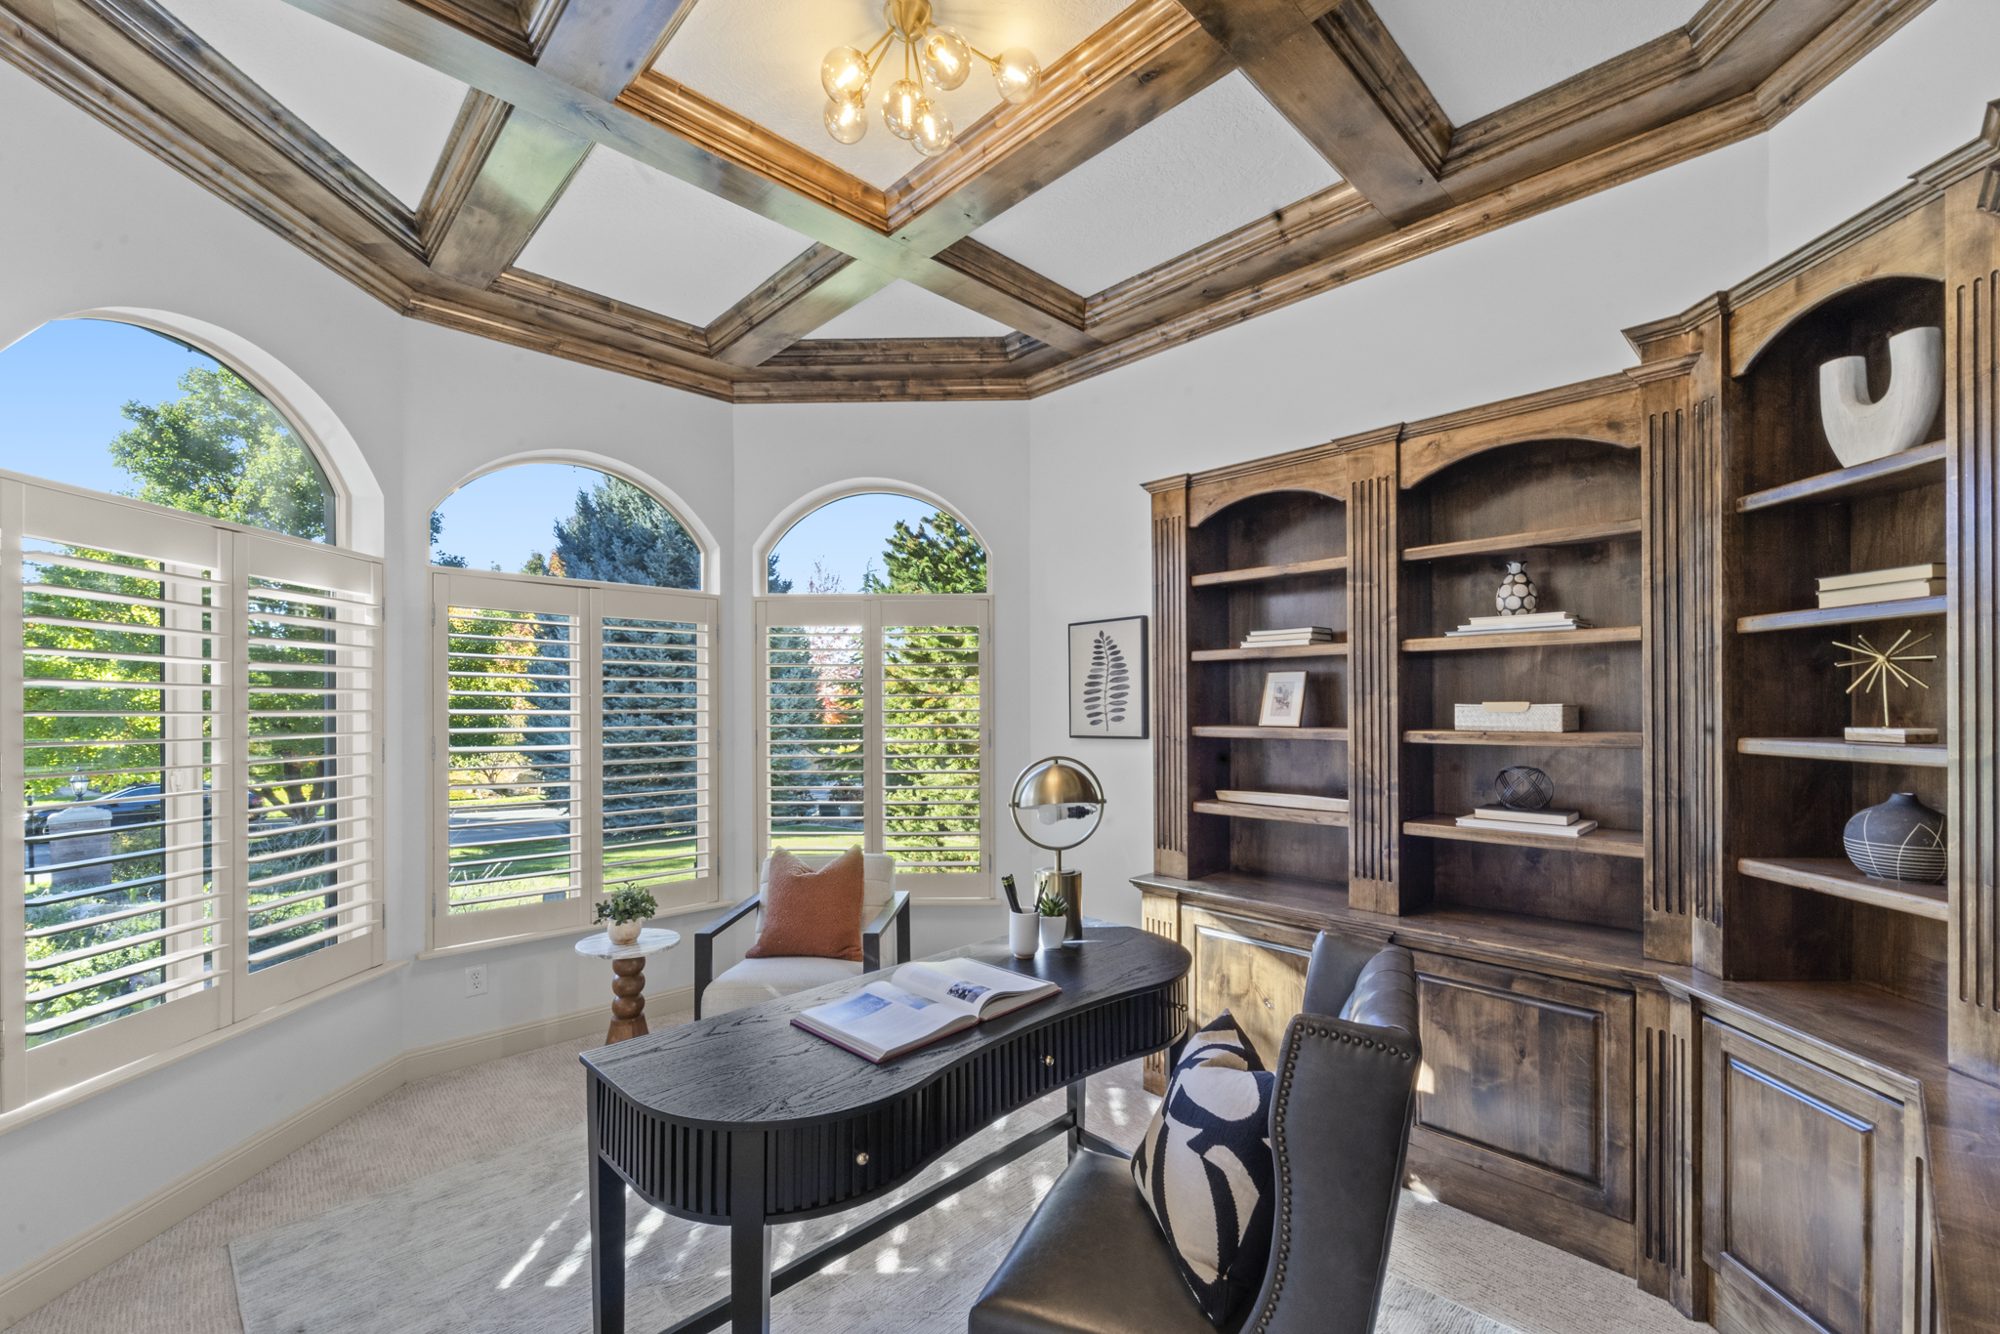
02
Envision
Explore layout and style direction together.
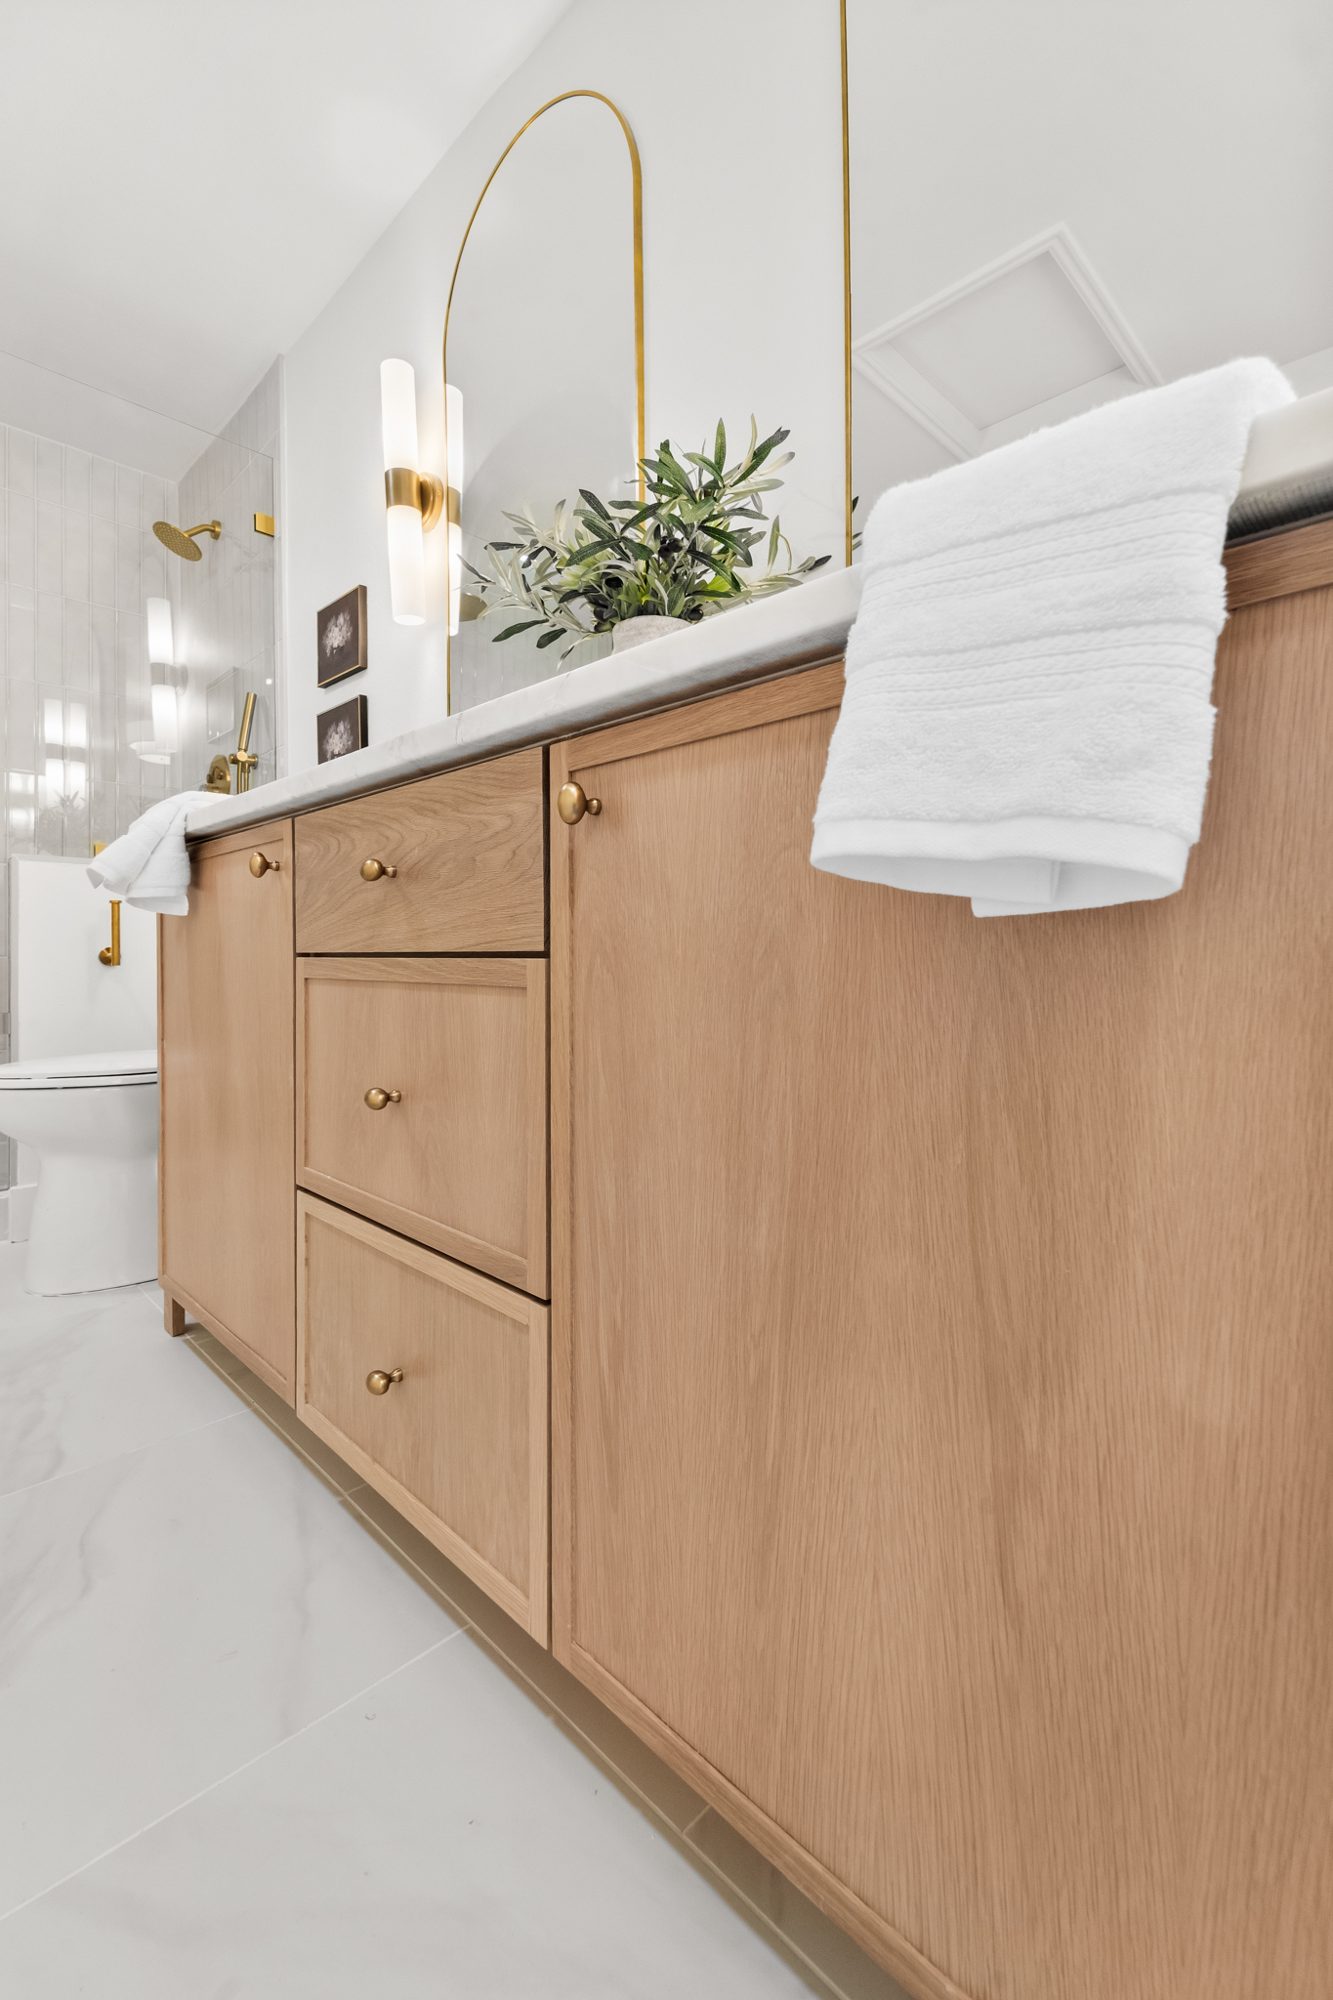
03
Define
Agree on the confirmed scope, selections and next steps.
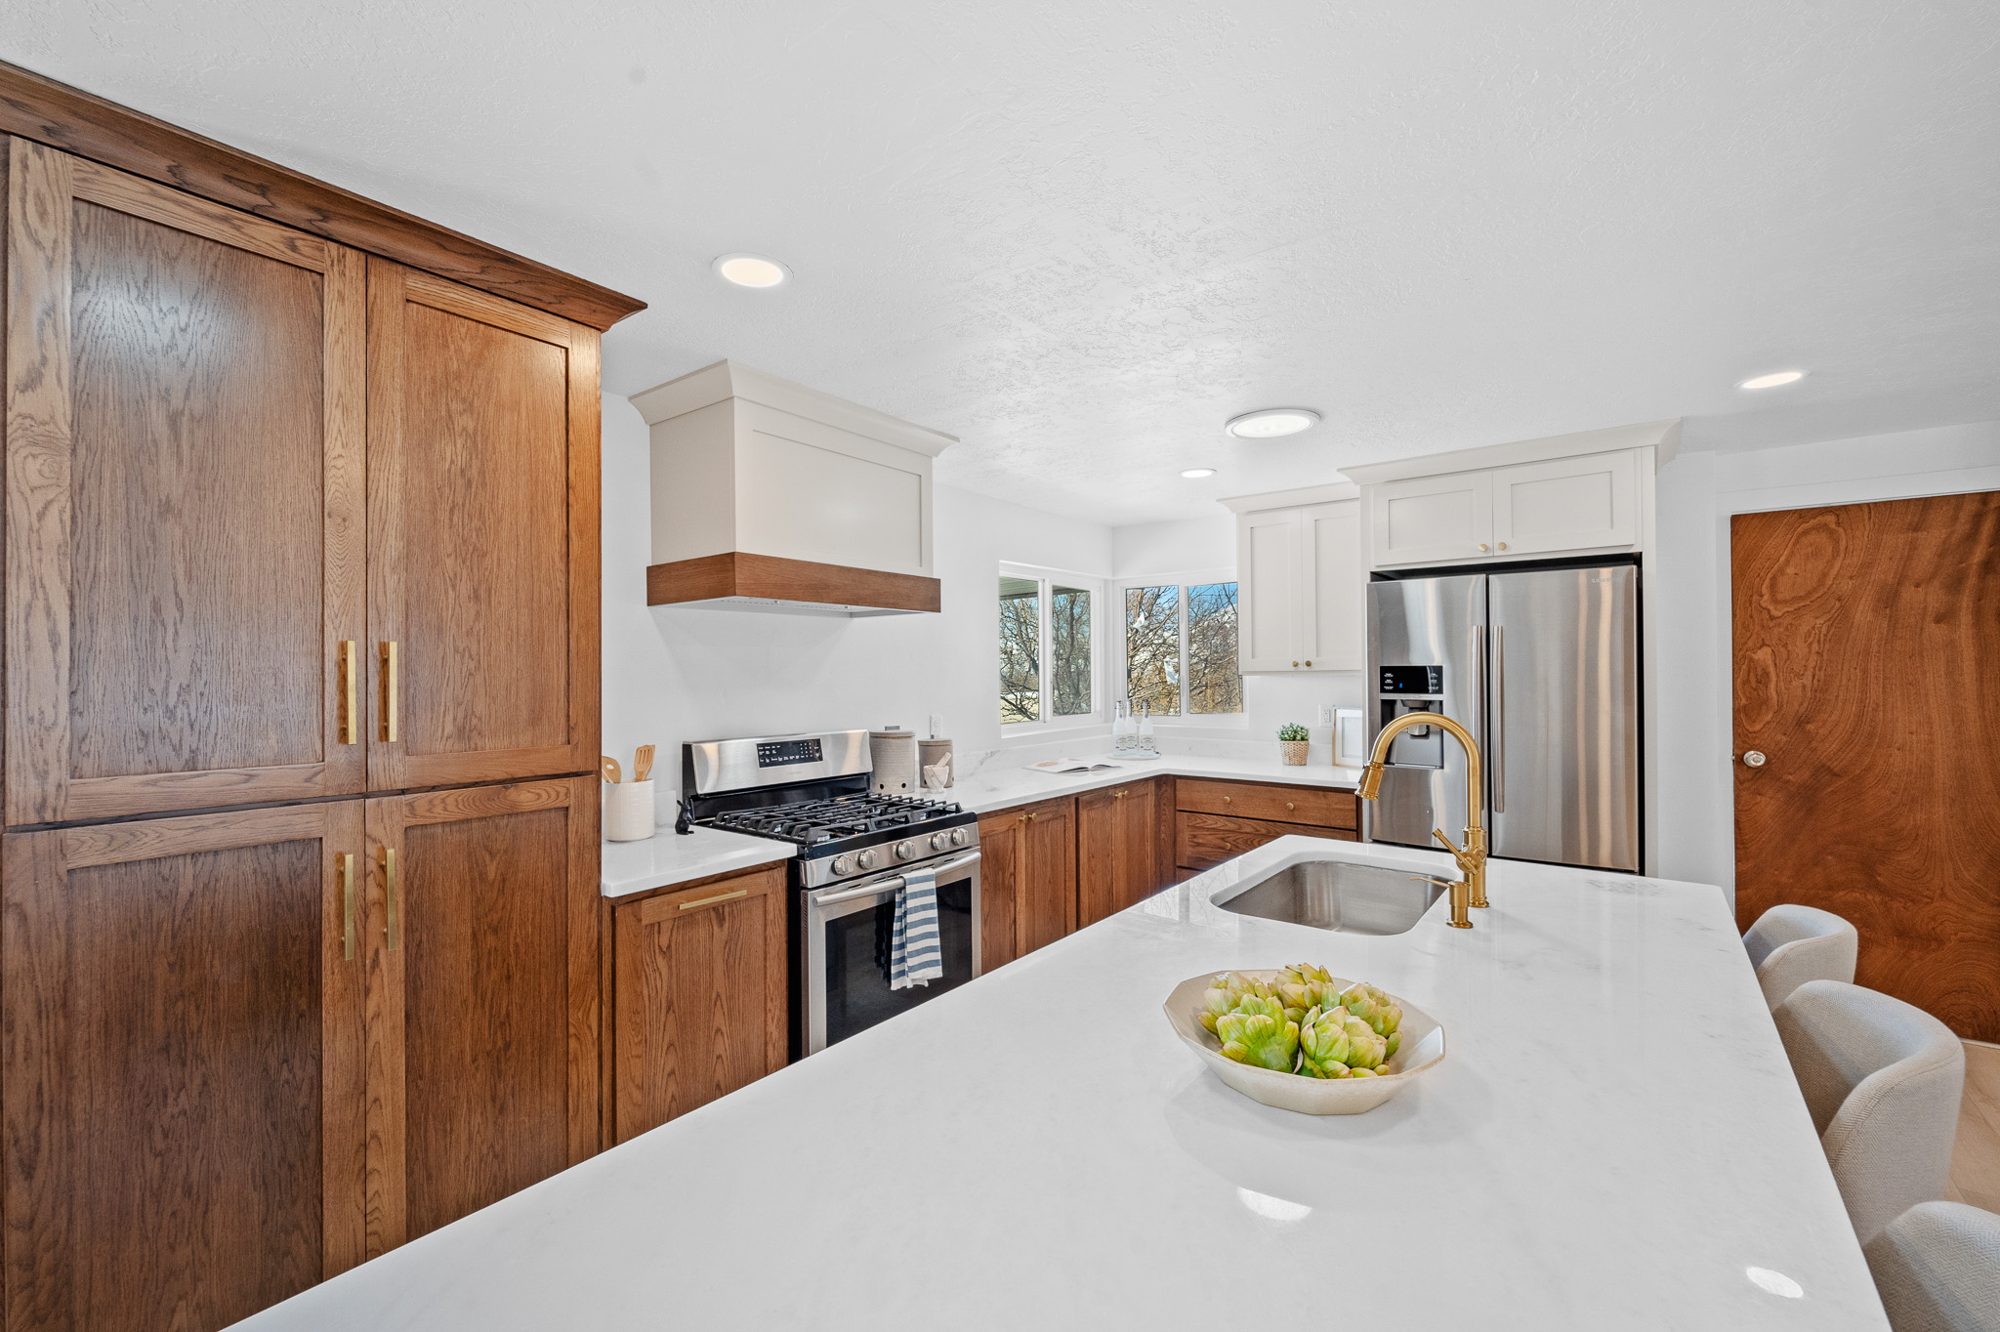
04
Transform
Follow the renovation journey through to the finished space.
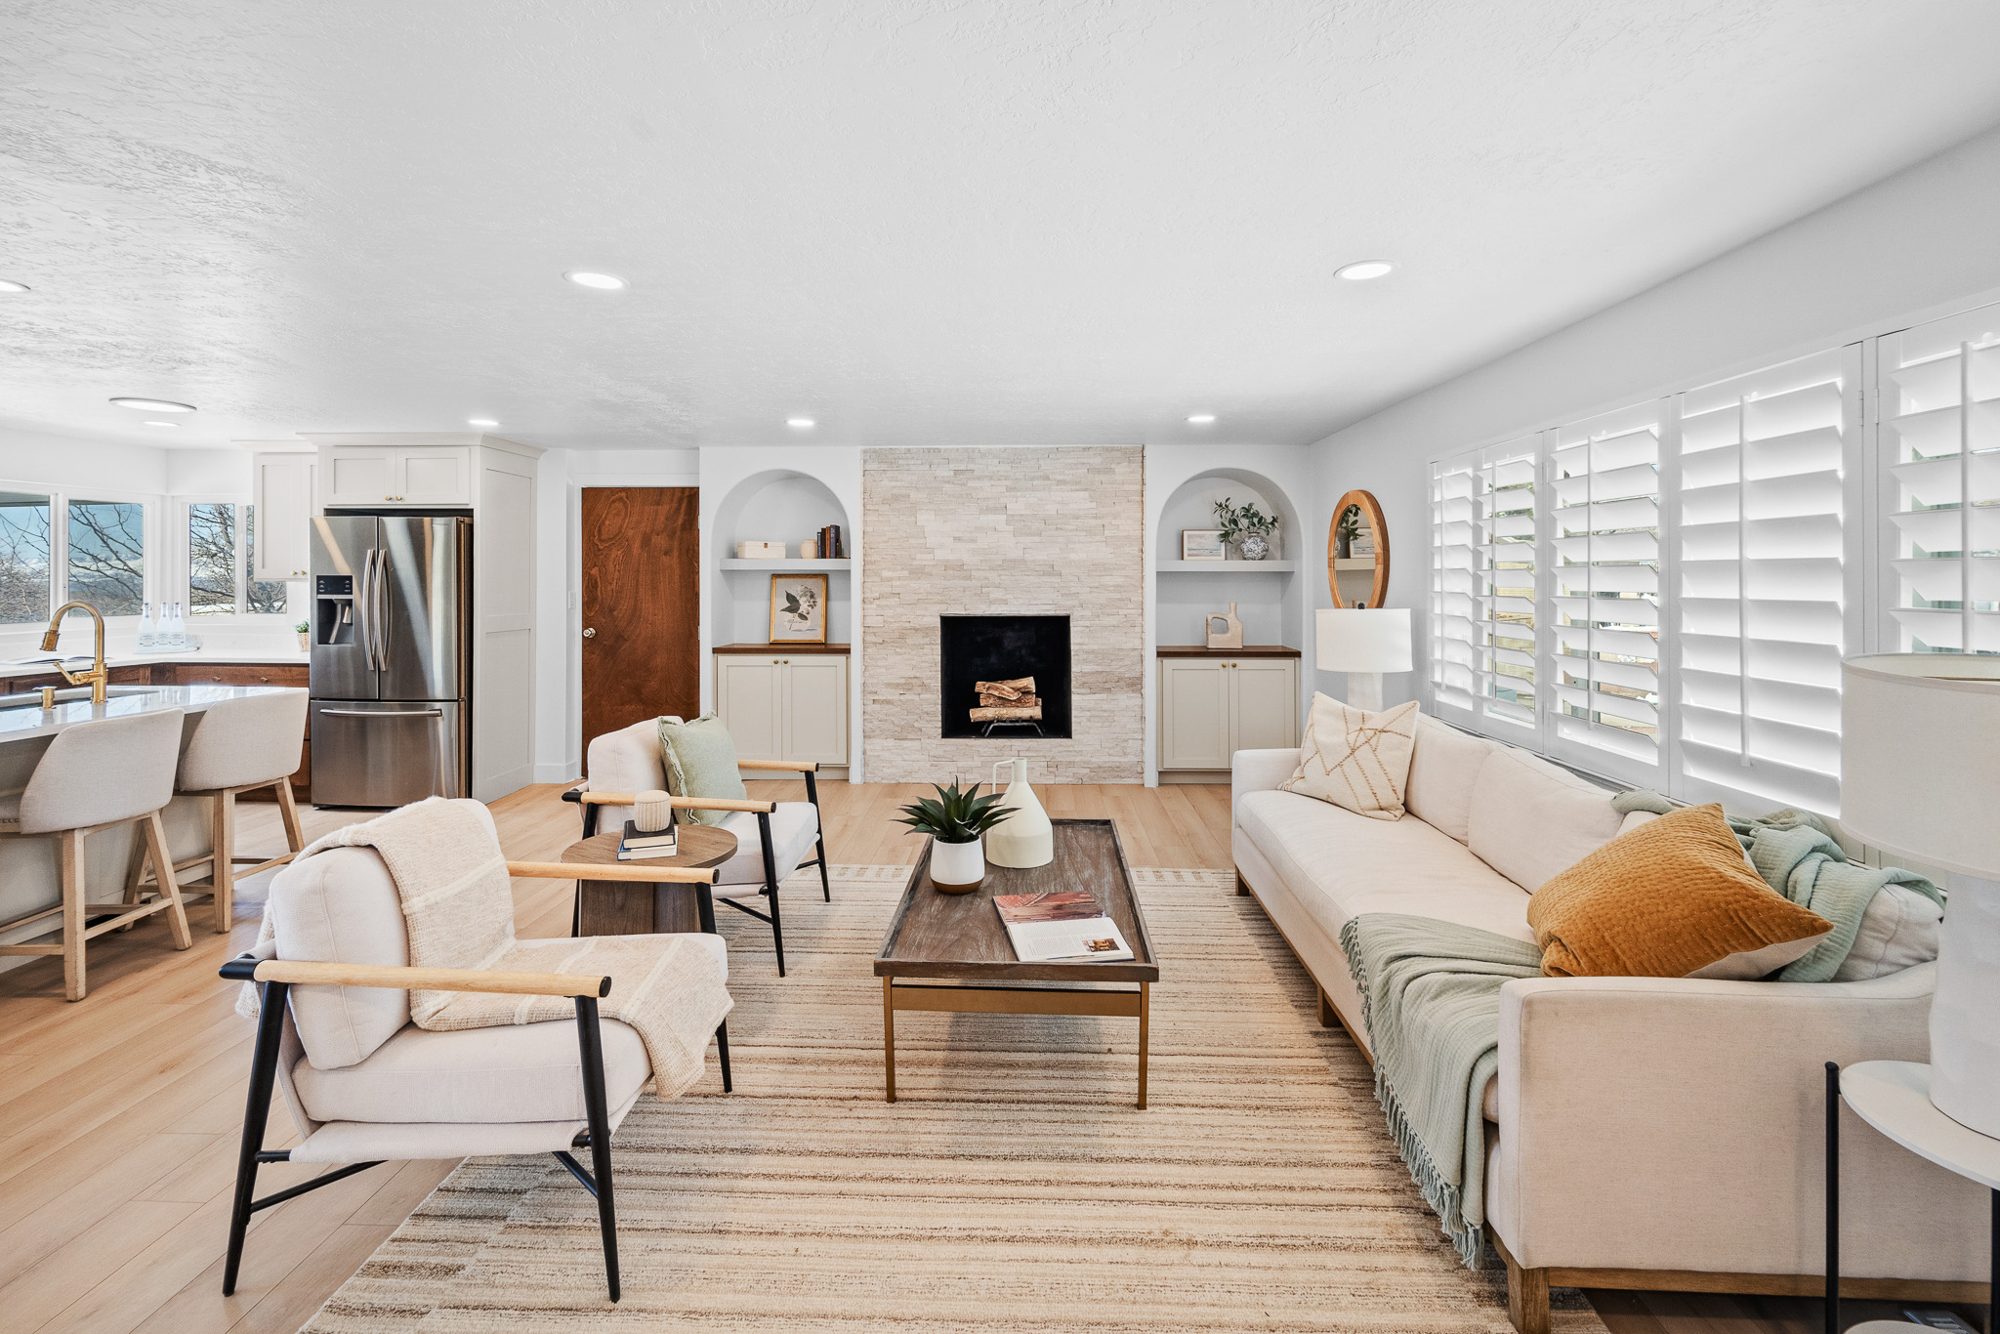
The possibility in every home.
Most homes already have good bones. The work is finding what they could become.
Plan your renovation
A clearer starting point.
Bring your priorities, the scope you are imagining and the budget you have in mind. A conversation is the simplest first step.
Talk about your project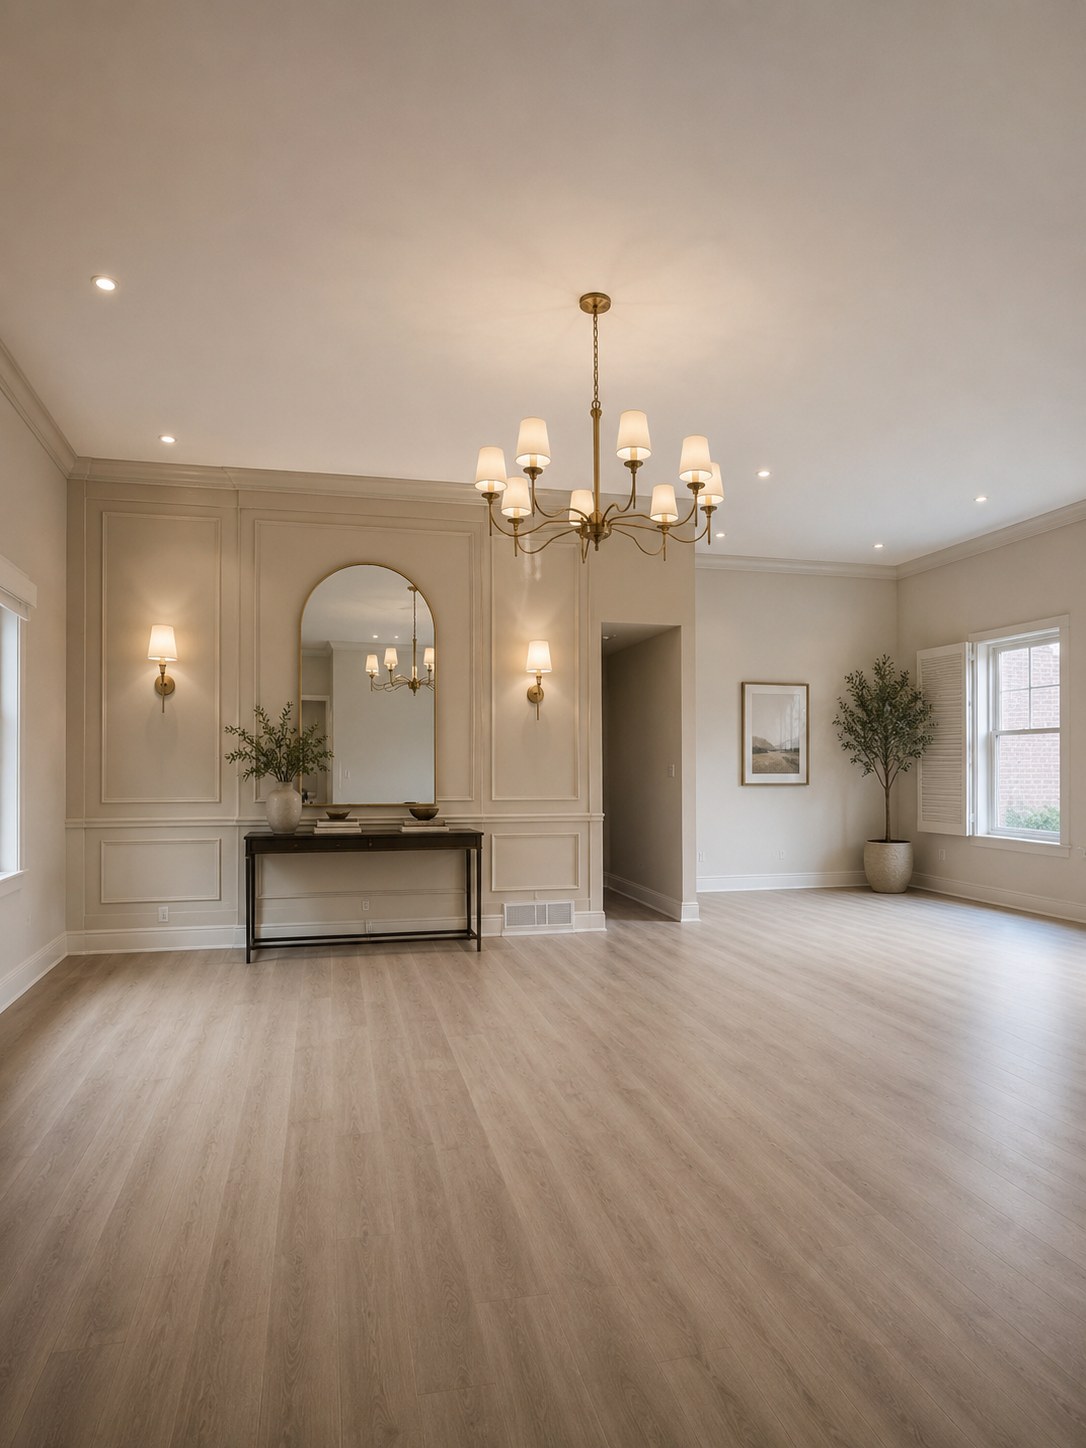
Design direction
Bring your ideas into focus.
Saved photos, a paint chip, a tile you can't stop thinking about. Share what inspires you and start the conversation there.
Share your inspirationGallery
Rooms, details and directions.
37 images shown

What could your home become?
Share what you would love to change. Start with the rooms, details and possibilities that matter to you.